Table of Contents
Get our free local reporting delivered straight to your inbox. No noise, no spam — just clear, independent coverage of Marblehead. Sign up for our once-a-week newsletter.
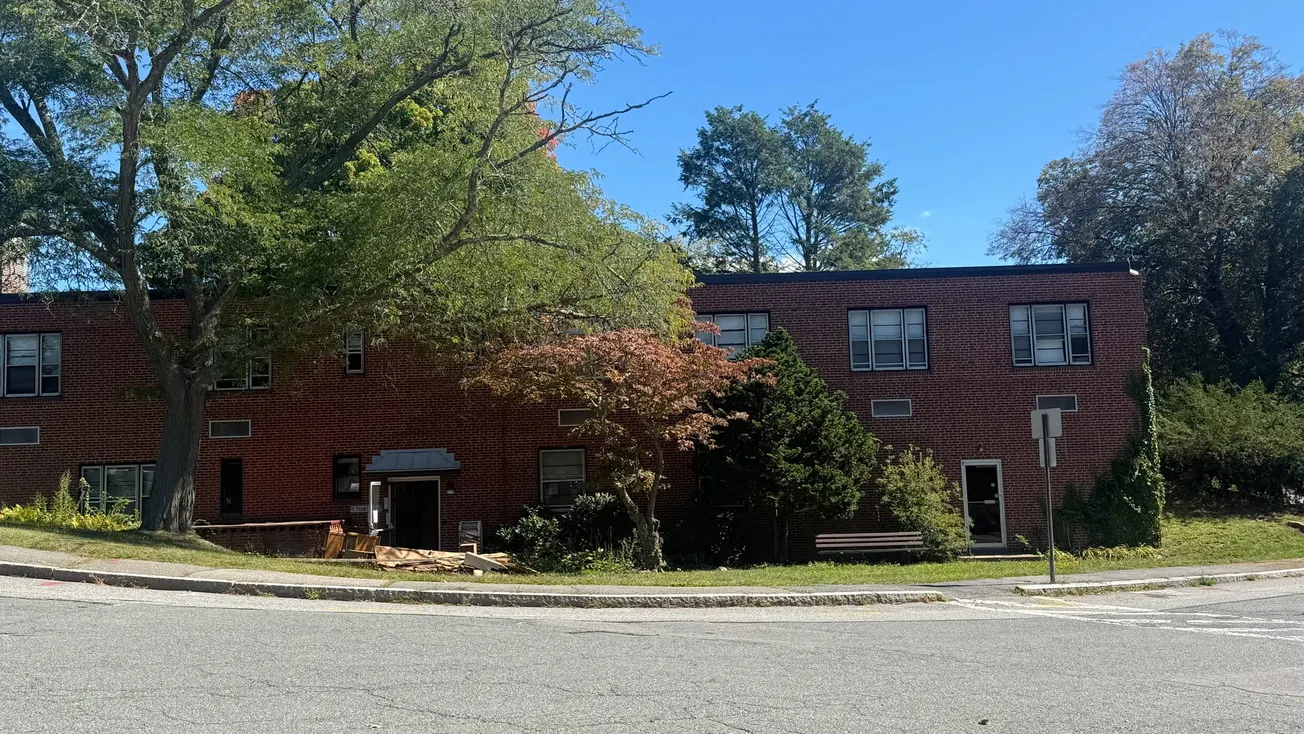
Asbestos abatement and demolition crews are working through the lower level of the Mary A. Alley Municipal Building. It is the first of four phases in a renovation that will also replace the 7 Widger Road building's heating and cooling systems, windows and elevator.
Campbell Construction of Danvers started the job the day before Building Commissioner Stephen Cummings sat down with the Marblehead Independent inside the building.
Mary Alley is the largest of several projects moving through Cummings' department. A structural repair at the Department of Public Works garage is down to its final floor pour. New boilers are going into fire headquarters. Exterior work at the Franklin Street Fire Station is finished, while the Old Town House and Abbot Hall are in line for evaluations.
"We're getting a lot of stuff done," Cummings said.
Lower level goes first at Mary Alley
Cummings said each phase should take three to four months. That would put the full renovation at roughly 12 to 16 months if the pace holds.
The crews have a large building to work through. Town assessing records list Mary Alley as a two-story brick building constructed about 1954. It has about 26,900 square feet of finished space and sits on 4.63 acres. The property is assessed at $2.6 million for 2026, which includes $1.32 million for the building, $1.23 million for the land and $44,600 for other features.
The abatement takes about a week and is limited to the first phase, Cummings said. Afterward, the lower level will have three new bathrooms and three conference rooms: one large, one medium and one small.
"The big one's going to get bigger," Cummings said.
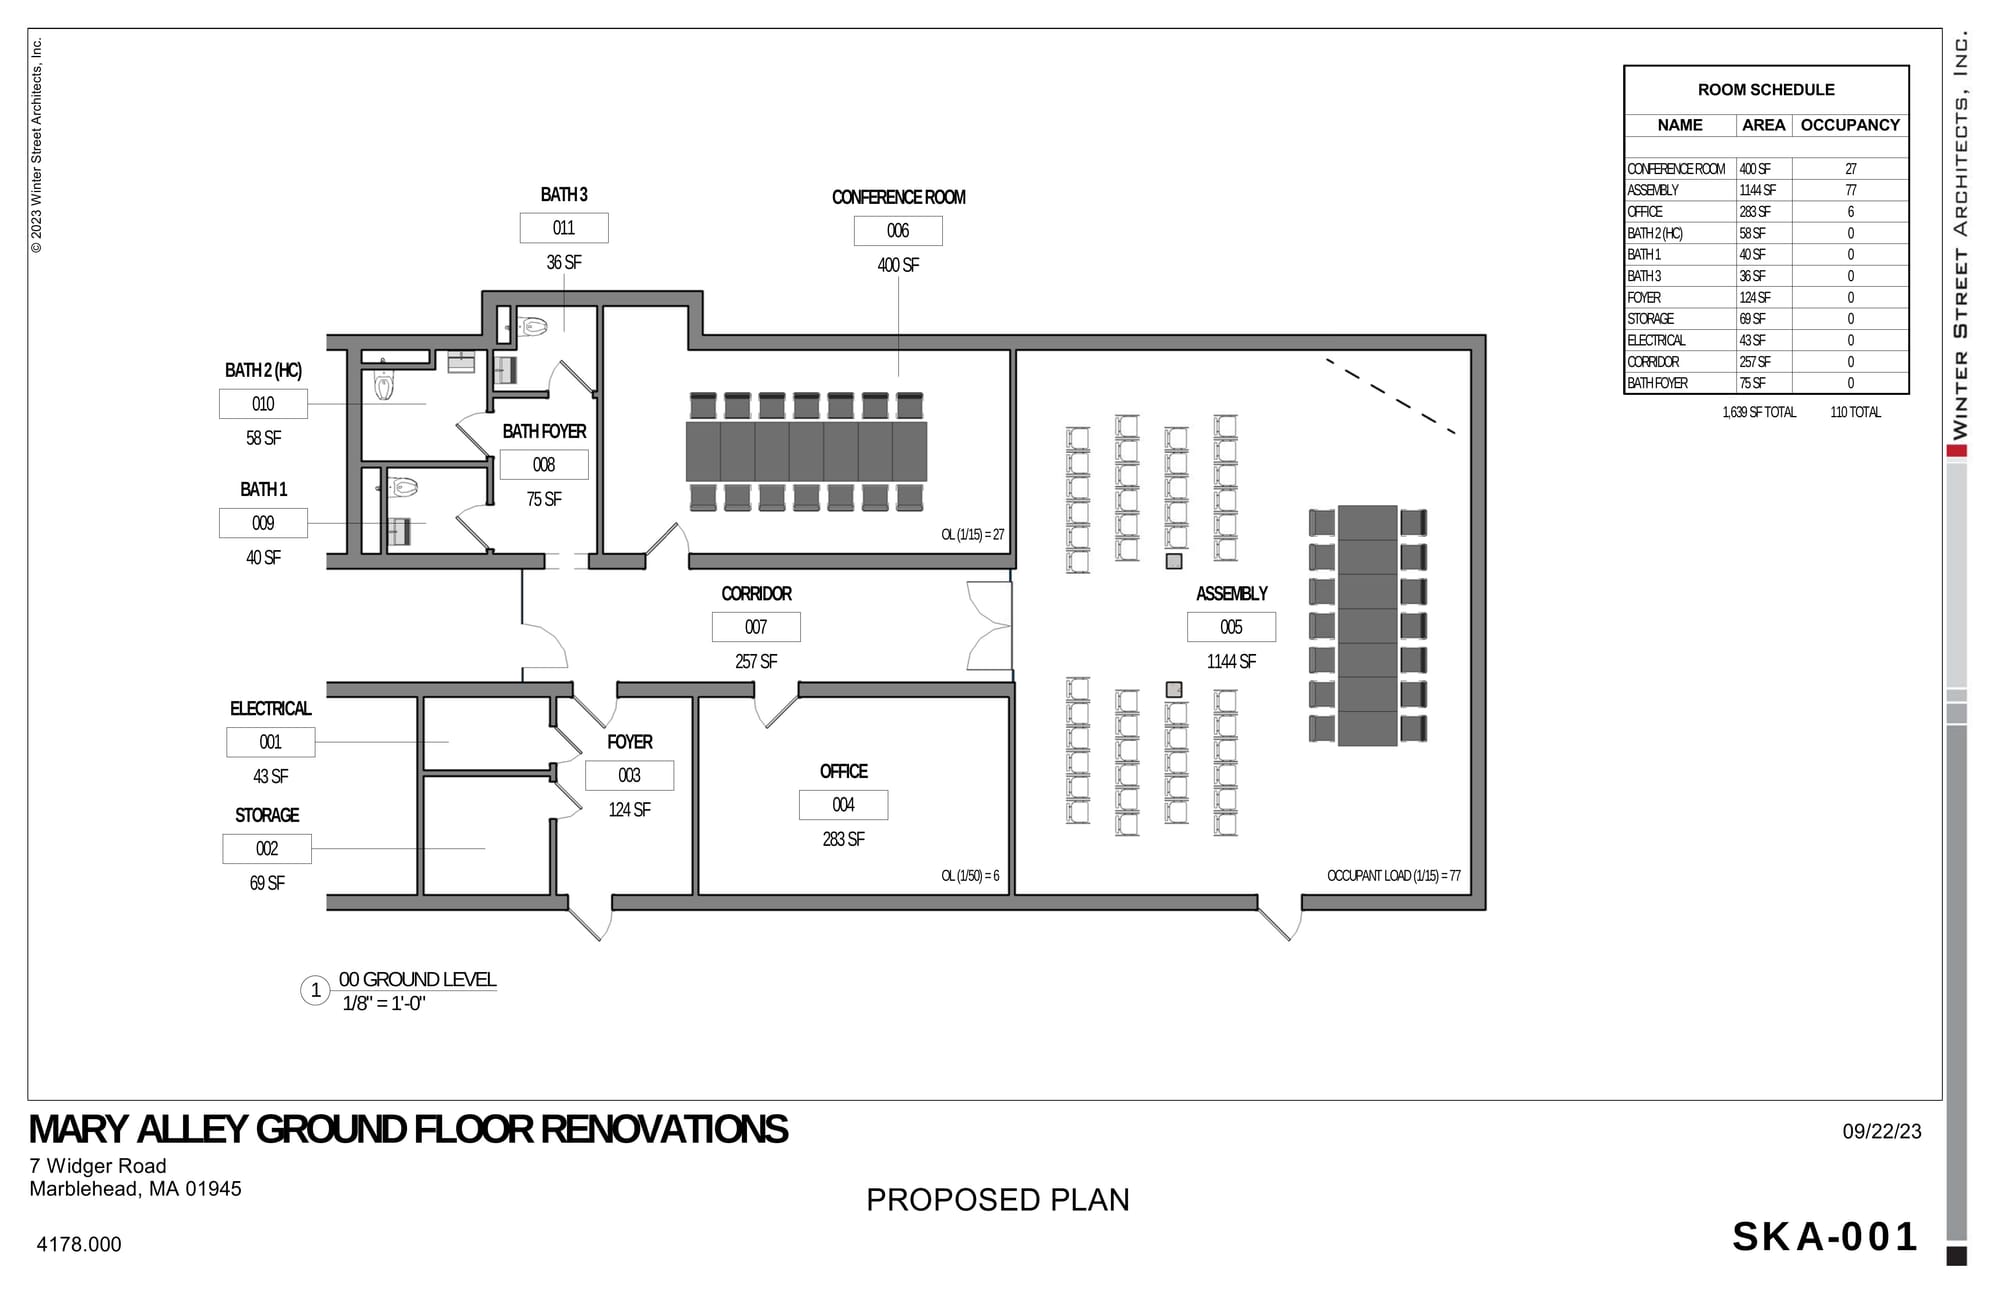
A proposed floor plan for the lower level, drawn by Winter Street Architects and dated Sept. 22, 2023, gives the earliest look at the layout. It shows three rooms off a central corridor. The largest is a 1,144-square-foot assembly room with rows of chairs and a long table. Next to it is a 400-square-foot conference room with a table for 14, and across the hall is a 283-square-foot office. Three bathrooms ranging from 36 to 58 square feet share a small foyer, and the largest is marked as accessible.
That plan sets occupant loads of 77 people for the assembly room, 27 for the conference room and six for the office, for a total of 110 across 1,639 square feet.
The 2023 drawing does not exactly match Cummings' description. It shows one assembly room, one conference room and an office rather than three conference rooms. The drawing is labeled as a proposed plan, and it is not clear whether the layout changed before construction began.
He hopes to bring public meetings to the building. "We want to move everything except probably the Select Board meetings," he said. Asked whether community groups could rent the rooms, he said, "Maybe."
The second phase shifts to another side of the building, where the work is largely heating, cooling and windows, Cummings said. The last two phases take crews through the remaining sections.
Voters approved the $5.75 million renovation as a Proposition 2½ debt exclusion in June 2025 after Town Meeting backed it. That interior work follows a separate $450,000 roof replacement, which the town reported complete in December 2025.
The assessing records have not caught up with all of those changes. The record card still lists a tar-and-gravel roof and oil-fired steam heat. It describes the building as fully sprinkled and air-conditioned, with seven half baths.
Cummings said it is not his decision whether employees work remotely during construction, but essential services will be kept.
Space has been a concern in the building for some time. Building Department staff moved most of the department's records themselves and have begun scanning old files, Cummings said. The department is putting together a plan to set aside money each year to continue the scanning.
DPW bay stays closed until new slab is poured
At the DPW garage, the upper floor over a vehicle bay had been identified as failing. Cummings said the problem has been "a long time in the making."
"It's basically a garage under a garage," he said. He explained that a conventional structural fix would have required bringing in shoring companies.
Instead, the town gave up some basement storage. A structural engineer drew a plan. The floor was cut, a footing was poured and a 31-by-10-foot wall went up. The space was filled with flowable structural fill, and the old slab was cut out.
Cummings said the job is more than three-quarters done, with only the new slab left. The bay cannot be used until the work is finished. He said the floor should be poured "next week, or at the very latest, the week after."
At fire headquarters, two new boilers are replacing one that was about 40 years old. The town's plumbing and electrical inspectors are doing much of the work, Cummings said. The boilers are costing about $50,000. He estimated that the usual route of three bids and prevailing wages probably would have pushed the price past $100,000.
"They're willing to do it, and we're saving a ton of money," Cummings said of his staff.
Franklin Street station done, Old Town House next
The town has finished about $100,000 in work at the Franklin Street Fire Station, Cummings said. It was paid for with money Town Meeting approved for the building years ago.
"I want to correct the record that we did not use vinyl," he said.
When a contractor stripped the cedar shingles, crews found clapboard underneath. The town put clapboard back, "or what we think is the original clapboard," Cummings said. He said concerns about shingles and paint chips falling into the alley were why the walls were stripped entirely.
Two sides had been redone earlier. The other two recently got new clapboard, and the sides and front were repainted. The station also got all new windows and spray-foam insulation in the attic to cut energy costs.
The station sits in a historic district. Town projects are exempt from district review, Cummings said, but the town still tries to follow its standards.
No work is scheduled at the 1727 Old Town House, a point . Cummings said the town will reevaluate the building's needs in the fall or spring and will not have a plan until then.
He already knows two things need updating: the elevator, which he described as more of a residential lift, and the fire escape.
"Other than that, I think the building is in pretty good shape," he said.
Public events there are not necessarily off the table, he said, "as long as we monitor the elevator." Whether voting returns to the building is up to the town clerk.
Abbot Hall is also due for assessments. Cummings said the town plans to look at work in the bell tower and possible sprinkler upgrades, though the building is structurally fine.
He described everything his department has done as a 20- to 30-year fix.
"We're not putting gum and tape on things," Cummings said.
Reporting on town projects means tracking the money, checking the plans and following what changes from proposal to construction. The Marblehead Independent does that work so readers can see what’s being repaired, what it costs and what questions remain — all without a paywall. If this kind of reporting is useful to you, consider becoming a member today. 🟦 Become a member here.