Table of Contents
Get our free local reporting delivered straight to your inbox. No noise, no spam — just clear, independent coverage of Marblehead. Sign up for our once-a-week newsletter.
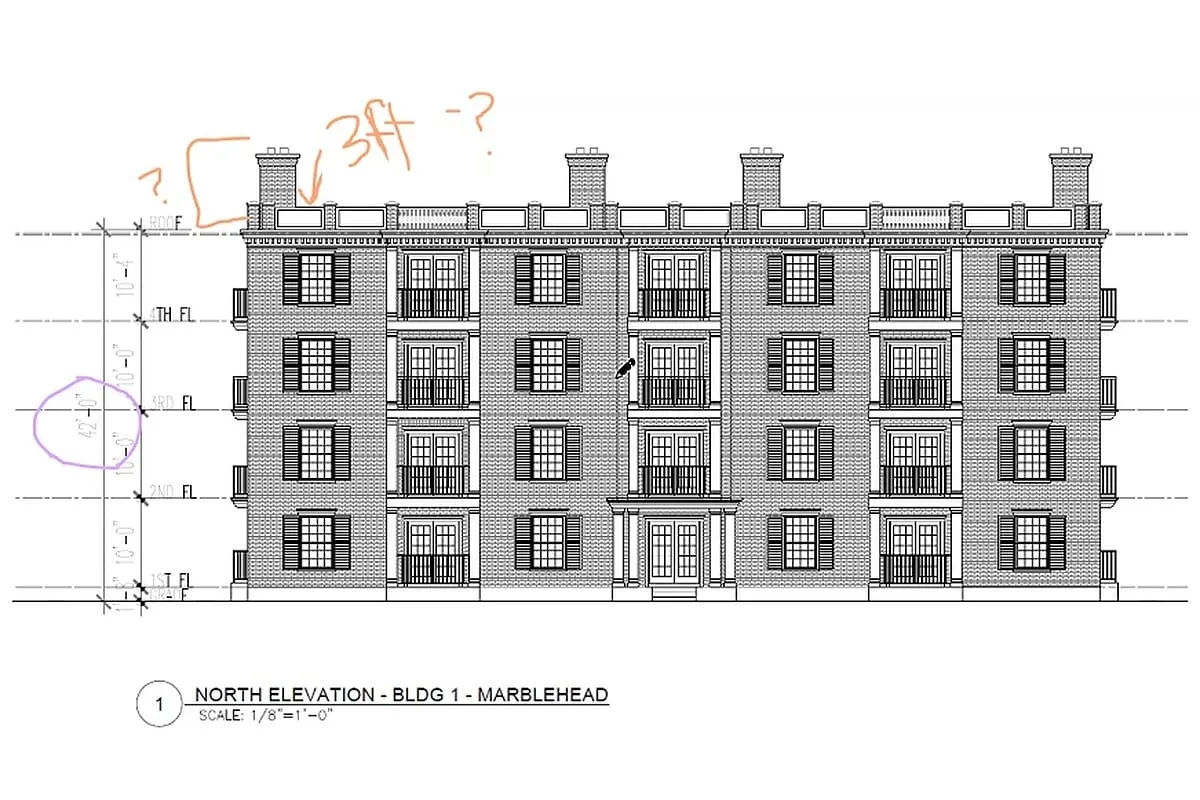
For more than two hours at a special meeting Thursday night in Abbot Hall, Marblehead Planning Board members picked through the drawings for 44 apartments in Vinnin Square. Elevations showed steps up to entrances the developer promises will be flush. A brick building, members said, may stand about 3 feet over the height limit.
Then they approved the project anyway.
The reason stands on the Swampscott side of the site: a farmhouse, built around 1750, where Gen. John Glover, the Revolutionary War general, once lived. Glover LLC’s plan keeps it. An earlier plan by Leggat McCall would have torn it down.
The Board conditionally approved Glover LLC’s three buildings on the Marblehead portion of the former General Glover restaurant property at 202-204 Tedesco St. under the Vinnin Square Smart Growth Overlay District, which Town Meeting adopted in 2009 under Chapter 40R of Massachusetts General Laws.
Members Andrew Christensen, Barton Hyte, Robert Schaeffner and Edward Nilsson each voted yes as Chair Marc Liebman called the roll, and no dissent was recorded.
The approval carries the conditions in Town Planner Jacinta Williams’ Nov. 17 staff report, with three changes: any high-efficiency heating system will do, not only electric heat pumps; the report’s peer-review requirement is dropped; and the architect must submit new plans, coordinated with the civil engineering sheets, showing every building conforming, Building 1 included.
Liebman said the Board will review them at its next scheduled meeting, Tuesday, Dec. 8, at 7 p.m. in the same room and online. If the applicant is not ready, members will discuss another special meeting.
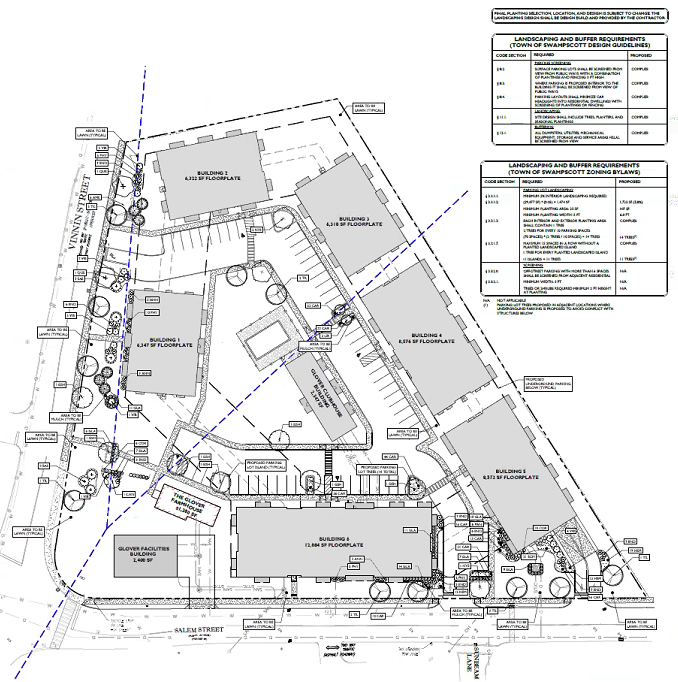
The three buildings are part of a 140-unit campus spanning three municipalities, with 96 units in three four-story Swampscott buildings and none in Salem. Building 1, facing Vinnin Street, would have 16 units, including the project’s only three three-bedroom apartments; three-story Buildings 2 and 3 would have 13 and 15. Eleven of Marblehead’s 44 units, the 25 percent the overlay requires, would be affordable.
‘Day one stuff’
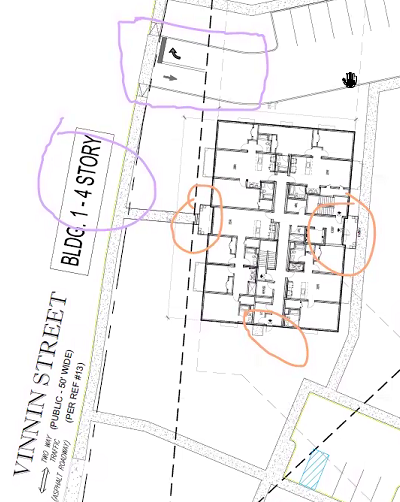
Architectural elevations show first floors 20 to 21 inches above grade, with steps at every entrance; the civil grading plan shows flush entrances. The applicant’s team called it a depiction issue and pledged entrances that comply with the Americans with Disabilities Act.
Members said they could not approve plans they knew were wrong and take the applicant’s word for the rest. “I mean, to be blunt, you’re asking us to do something we’ve never done,” Hyte said.
Liebman called accurate elevations “day one stuff that should be ironed out.”
Building 1’s elevation shows 42 feet, the limit, plus a decorative brick-and-panel railing about 3 feet tall. After a participant read aloud the bylaw, which measures height to the highest point of any roof or parapet, Liebman said the building appeared noncompliant. Williams said her staff report found the height compliant, but a question she raised early about it was never answered.
Gerry D’Ambrosio, the applicant’s lawyer, proposed removing the railing. Liebman said that would leave “a flat roof with utilities and a bunch of nonsense up there.” Because height is measured from the lower, existing grade, he added, “you don’t have nearly 42 feet to work with.” The architect, on Zoom, said floor-to-floor heights could drop “at least by a couple inches.”
‘We didn’t know’
Fire Chief Jason Gilliland worried about electric-vehicle fires in the underground garage and the lack of a direct entry for firefighters. The Board said it could not require one because it did not believe the code does, though D’Ambrosio said the team would “be happy to look at it.”
Amy McHugh, the water and sewer superintendent and Department of Public Works director, said Marblehead has the capacity, but its nearest sewer connection is more than 1,000 feet down Tedesco Street. The applicant plans to use Swampscott’s system. Chris Drucas, representing Tedesco Country Club, said Swampscott’s public works director told him that day he doubted he could supply the project.
Drucas and Michael Schaefer, speaking for the Tedesco Pond Place Condominium Trust, asked for peer review and more time. D’Ambrosio called a vote that night essential with interest rates climbing. “We all know in this industry that time kills projects,” he said.
“In this case, I am in favor of heavily conditioning this because I understand the importance of the historic structure,” Liebman said.
Spencer Cassell, Glover LLC’s representative, said the company has had preliminary talks with Save the Glover Inc. about a museum in the farmhouse under what he called a “non-financially burdensome lease.” Nancy Schultz of Swampscott, who chairs Save the Glover, said she spoke “under the gaze of General Glover,” whose portrait D’Ambrosio had pointed out on the wall.
Schaeffner called the plan an improvement over one he said the Board approved before.
Nilsson said he voted on that one.
“We didn’t know the Glover House was there,” he said.
BEFORE YOU GO … Our reporting remains free and open to all. It is sustained by readers who choose to support it — by contributing so that routine, document-based local reporting continues without paywalls or promotional framing. Right now, 133 readers support The Marblehead Independent with monthly or annual contributions. Click here to become an Independent member.